
Open House Sat, Nov 7th 11:00 AM - 02:00 PM - Primary on Main


Address
5508 Emerson Pointe Way, ORLANDO, FL
Price
$ 1,675,000
Property Attributes
- MLS#O6451384
- TypeSingle Family
- Listing Status Active
- CountyOrange
- CityORLANDO
- AreaOrlando/Bay Hill/Sand Lake
- NeighborhoodEMERSON POINTE
- Zip32819
- StyleSingle Family Residence
- Year Built2019
- Taxes$ 19244
- Price$ 1,675,000
- Bedrooms4
- Full Bathrooms4
- Half Bathrooms0
- Sqr Footage4213
- Lot Size0.29 Acres
Data Source:
Stellar MLS
Property Description
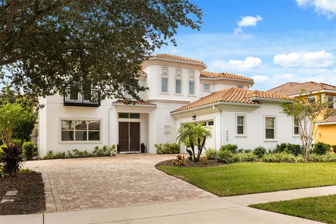
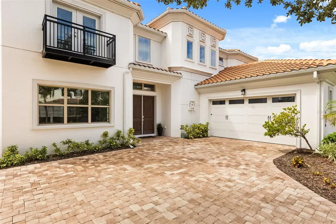
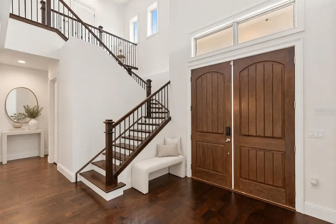
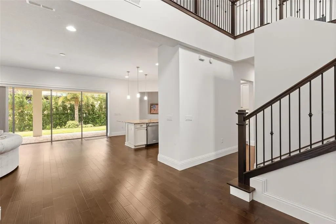
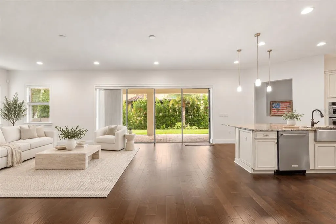
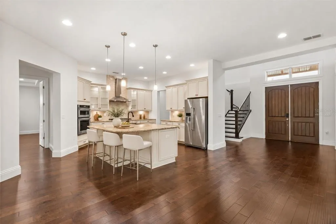
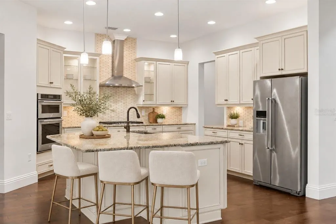
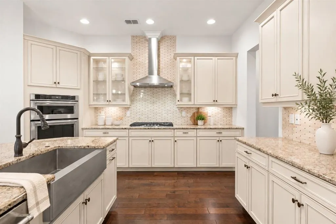
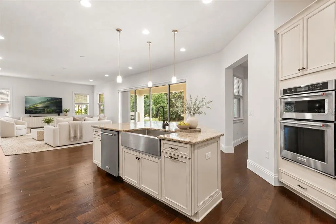
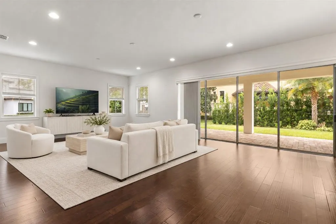
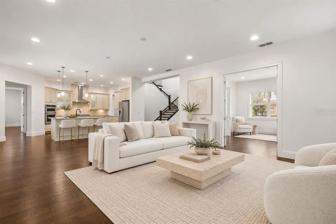
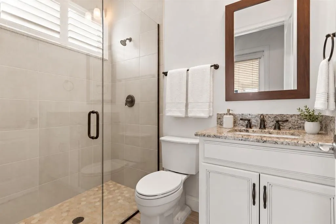
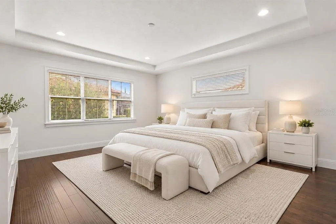
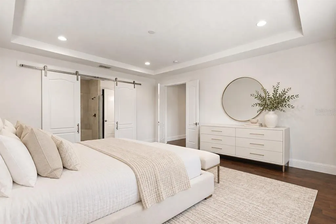
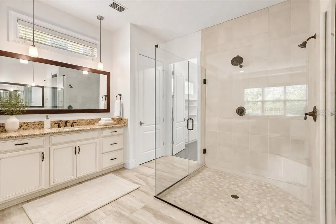
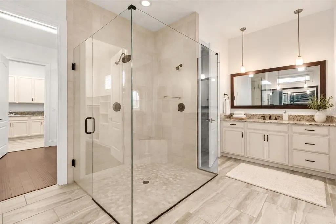
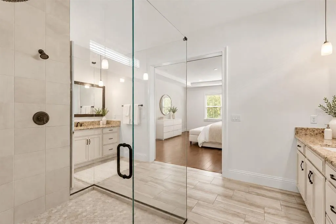
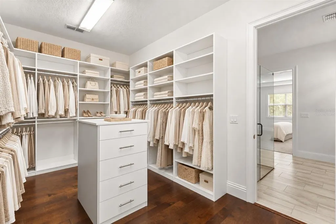
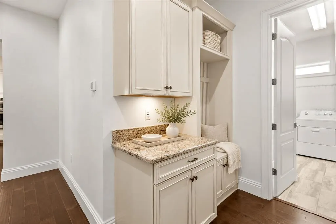
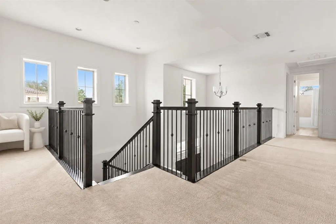
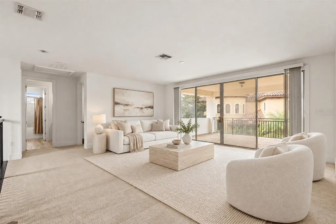
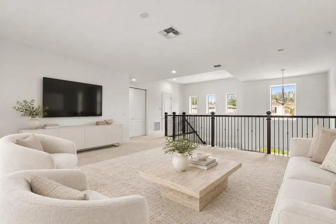
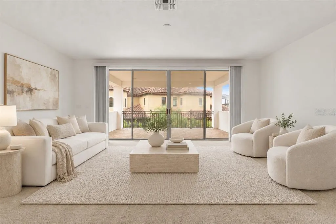
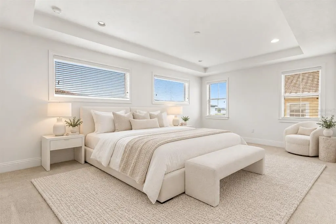
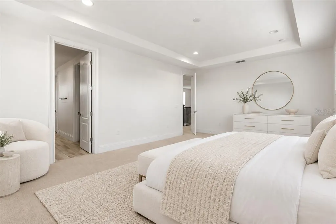
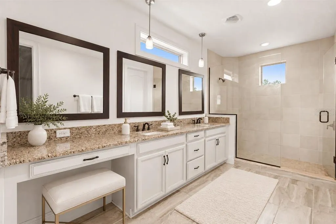
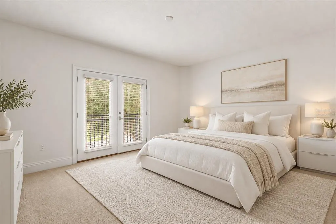
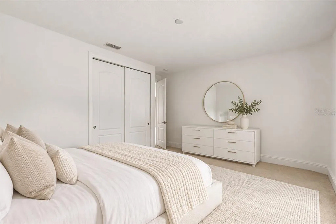
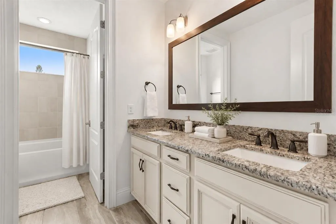
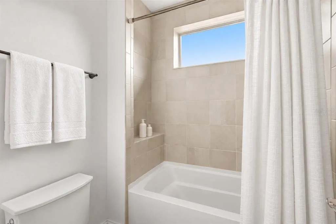
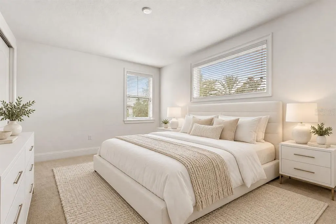
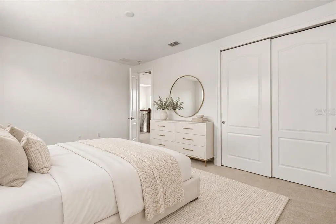
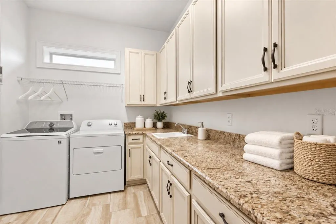
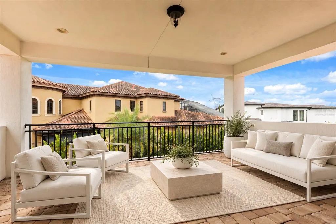
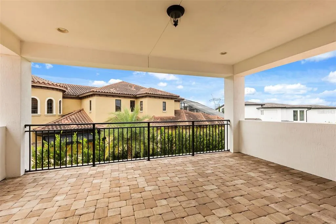
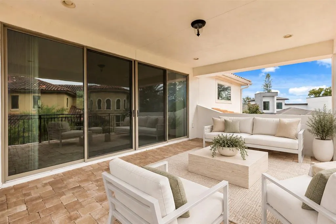
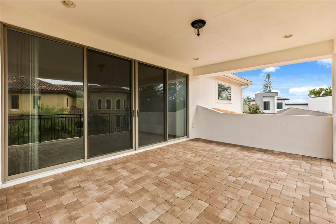
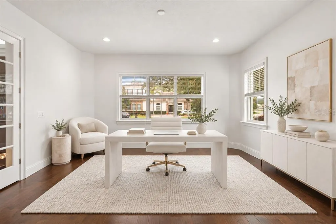
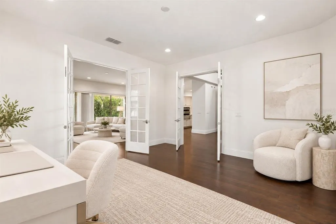
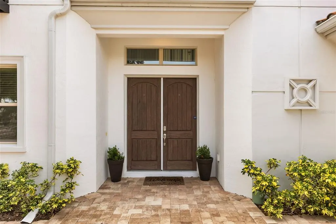
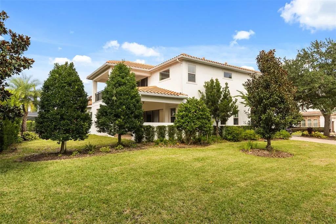
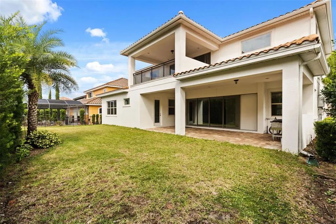
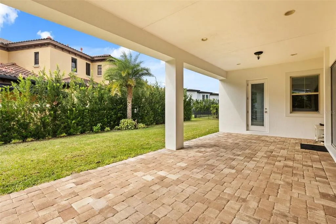
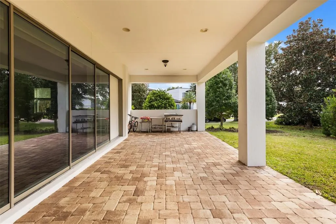
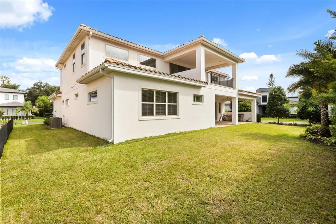
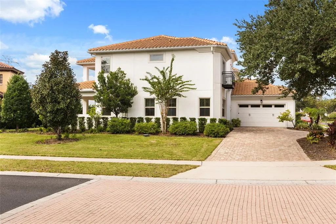
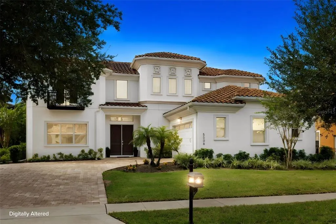
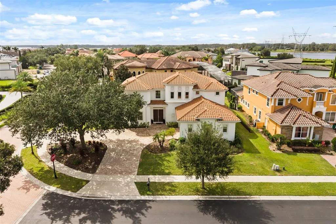
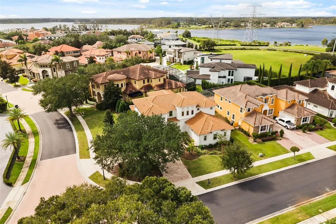
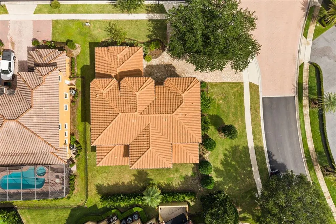
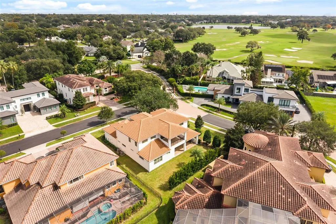
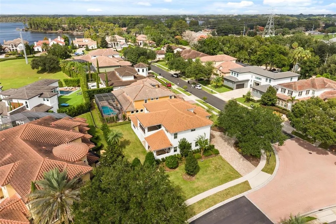
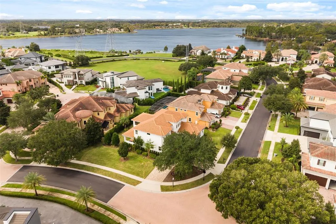
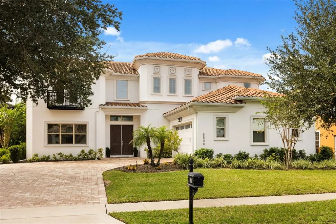
Virtually Staged. Welcome to 5508 Emerson Pointe Way, an elegant Mediterranean-style residence nestled behind the gates of Emerson Pointe, an exclusive luxury enclave in the highly sought-after Bay Hill community of Dr. Phillips. Offering 4 bedrooms, 4 bathrooms, a versatile flex room, and a 2-car garage, this beautifully designed home combines timeless architectural charm, spacious interiors, and an exceptional setting ideal for both everyday living and entertaining. Upon entering, you are welcomed by expansive, light-filled living spaces and an inviting open-concept design that seamlessly connects the main gathering areas. At the heart of the home, the gourmet kitchen is thoughtfully appointed with rich wood cabinetry, stainless steel appliances, granite countertops, and an impressive oversized center island overlooking the dining and living areas. Designed for effortless entertaining, the generous layout provides the perfect setting for hosting family and friends while maintaining the warmth and comfort of home. The spacious primary suite offers a private retreat, complete with a custom built-in closet, an expansive walk-in shower, and convenient access to the adjoining laundry room. Additional bedrooms provide comfortable accommodations for family and guests, while the versatile flex room offers endless possibilities as a home office, media room, fitness studio, or additional living space. Embrace Florida's indoor-outdoor lifestyle with an expansive covered lanai, ideal for relaxing or entertaining, and a covered balcony accessible from the upstairs loft area, offering yet another inviting space to unwind. The setting is equally exceptional. Emerson Pointe is an intimate luxury community featuring a 24-hour manned guard gate, offering an added level of privacy and security. Nestled within the prestigious Bay Hill area of Dr. Phillips, the community is surrounded by some of Central Florida's most desirable residential neighborhoods and picturesque freshwater lakes. Residents also enjoy access to a community boat ramp, providing an additional opportunity to experience Florida's renowned lake lifestyle. Ideally situated just moments from Arnold Palmer's Bay Hill Club & Lodge and its renowned championship golf course, this exceptional location offers convenient proximity to premier golfing opportunities, as well as Dr. Phillips' celebrated Restaurant Row, The Mall at Millenia, The Grove at Isleworth, premier shopping destinations, and Orlando's world-famous attractions. Highly regarded schools and convenient access to major roadways further enhance the appeal of this coveted address. 5508 Emerson Pointe Way presents an exceptional opportunity to enjoy refined living, privacy, and the distinctive lifestyle of one of Central Florida's most prestigious communities.
| Elementary School | Middle School | High School |
|---|---|---|
| Palm Lake Elem Elementary School | Chain of Lakes Middle Middle School | Dr. Phillips High High School |
| Price History | |
|---|---|
| 10/23/2026 | Listed $1,675,000 |
General Features
| Sewer | Public Sewer |
|---|---|
| Heating | Central |
| Cooling | Central Air |
| Utilities | Electricity Connected,Natural Gas Connected,Sewer Connected |
| Possession | Close Of Escrow |
| Roof | Tile |
| Appliances | Dishwasher,Disposal,Dryer,Gas Cooktop,Microwave,Range Hood,Refrigerator,Washer |
| Zoning | P-D |
| HOA Fee | 1200 |
| Association Fee Includes | 24-Hour Guard,Maintenance Grounds,Manager |
| Construction Materials | Block,Stucco |
| Pets Allowed | Cats OK,Dogs OK |
| Year Built | 2019 |
| Levels | Two |
| Property Subtype | Single Family Residence |
| Tax Year | 2025 |
| Ownership | Fee Simple |
| Assoc Fee Paid Per | Quarterly |
| County | Orange |
| New Construction | false |
| Property Type | Residential |
| Attached Garage | true |
| Subdivision Name | EMERSON POINTE |
| Facing Direction | North |
| Garage Y/N | true |
| Total Rooms | 15 |
| Full Baths | 4 |
| Status | Active |
| Directions | From Apopka Vineland Road, turn onto Tarawood Boulevard, then right onto Brookline Drive. Turn left onto Masters Boulevard, then right onto Osprey Isle Lane. Make an immediate left onto Bayside Drive and proceed through the guard gate. Continue onto Bayway Drive, turn right onto Emerson Pointe Way, and proceed to 5508 Emerson Pointe Way. |
| High School | Dr. Phillips High |
| City | ORLANDO |
| Association Name | Kim Clifton |
| Senior Community Y/N | false |
| MLS Area | 32819 - Orlando/Bay Hill/Sand Lake |
| Lot Size Units | Square Feet |
| Lot Size Square Feet | 12774 |
| Carport Y/N | false |
| Listing Terms | Cash,Conventional |
| Elementary School | Palm Lake Elem |
| Property Attached Y/N | false |
| Land Lease Y/N | false |
| Tax Annual Amount | 19244.04 |
| Home Warranty Y/N | false |
| Middle/Junior High School | Chain of Lakes Middle |
| Property Condition | Completed |
| Additional Parcels Y/N | false |
| Lease Considered Y/N | true |
| Virtual Tour | https://www.propertypanorama.com/instaview/stellar/O6451384 |
| Building Area Units | Square Feet |
| Living Area Units | Square Feet |
| Standard Status | Active |
| Occupancy Type | Owner |
| Tax Lot | 440 |
| Virtual Tour | https://media.floridahomephoto.com/sites/eyvpndxz/unbranded |
| Legal Description | EMERSON POINTE 58/93 LOT 44 |
| Minimum Lease | 1-2 Years |
| Water Access Y/N | false |
| Monthly HOA Amount | 400 |
| Additional Rooms | Den/Library/Office,Family Room,Great Room,Loft |
| Water View Y/N | false |
| Flood Zone Code | X |
| In Law Suite YN | false |
| Flood Zone Code X | Yes |
| DockY/N | false |
Interior Features
| Interior Amenities | High Ceilings,Living Room/Dining Room Combo,Open Floorplan,Primary Bedroom Main Floor,Solid Surface Counters,Solid Wood Cabinets,Thermostat,Walk-In Closet(s),Window Treatments |
|---|---|
| Flooring | Brick/Stone,Carpet,Ceramic Tile,Hardwood |
| Furnished Y/N | Unfurnished |
| Total Stories | 2 |
| Common Walls | Corner Unit |
| Air Conditioning Y/N | true |
| Heating Y/N | true |
| Window Features | Window Treatments |
| Fireplace Y/N | false |
| Laundry Features | Inside,Laundry Room,Sink |
| Total Bedrooms | 4 |
| LivingAreaSource | Public Records |
| Total Baths | 4 |
Exterior Features
| Exterior Amenities | Balcony,Sidewalk,Sliding Doors |
|---|---|
| Vegetation | Trees/Landscaped |
| Water Source | Public |
| Lot Size Area | 12774 |
| Foundation Details | Slab |
| Building Area Total | 5774 |
| Lot Size Acres | 0.29 |
| Road Surface Type | Asphalt |
| Private Pool | false |
| Waterfront Y/N | false |
Amenities
- Foreclosure
- Views
- Short Sale
- New Construction
- Adult 55+
- Lease To Own
- No HOA Fees
- Furnished
- Primary On Main
- Air Conditioning
- Seller Finance
- Green
- Fixer Upper
- Horse
- Golf
- Fireplace
- Deck
- Garage
- Basement
- Pool
Property vs Single Family Average in 32819
Price
Taxes
Year Built
 Copyright © MFRMLS.com All information deemed reliable but not guaranteed. All properties are subject to prior sale, change or withdrawal. Neither listing broker(s) or information provider(s) shall be responsible for any typographical errors, misinformation, misprints and shall be held totally harmless. Listing(s) information is provided for consumers personal, non-commercial use and may not be used for any purpose other than to identify prospective properties consumers may be interested in purchasing. Information on this site was last updated Last updated on November 3, 2026 3:45 PM UTC The listing information on this page last changed on Last updated on November 3, 2026 3:45 PM UTCd. The data relating to real estate for sale on this website comes in part from the Internet Data Exchange program of MFR MLS.
All information deemed reliable but not guaranteed. All properties are subject to prior sale, change or withdrawal. Neither listing broker(s) or information provider(s) shall be responsible for any typographical errors, misinformation, misprints and shall be held totally harmless. Listing(s) information is provided for consumers personal, non-commercial use and may not be used for any purpose other than to identify prospective properties consumers may be interested in purchasing.
Updated on November 3, 2026 3:45 PM UTC
