
Primary on Main
Address
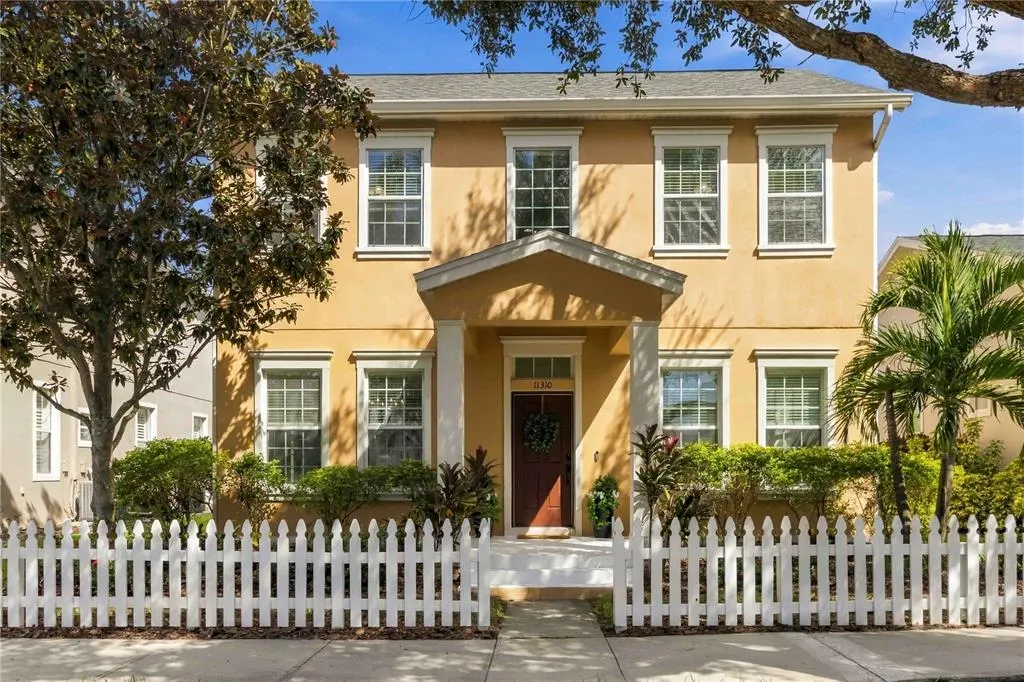
11310 Winthrop Lake Drive, RIVERVIEW, FL
Price
$ 537,400
Property Attributes
- MLS#TB8552817
- TypeSingle Family
- Listing Status Active
- CountyHillsborough
- CityRIVERVIEW
- AreaRiverview
- NeighborhoodWINTHROP VILLAGE PH ONE-B
- Zip33578
- StyleTraditional
- Year Built2009
- Taxes$ 7911
- Price$ 537,400
- Bedrooms4
- Full Bathrooms3
- Half Bathrooms1
- Sqr Footage2661
- Lot Size0.12 Acres
Data Source:
Stellar MLS
Property Description
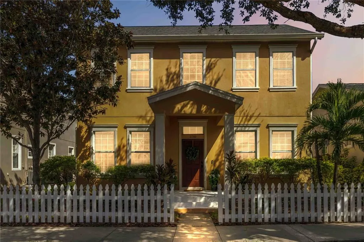
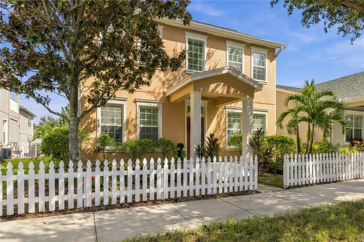
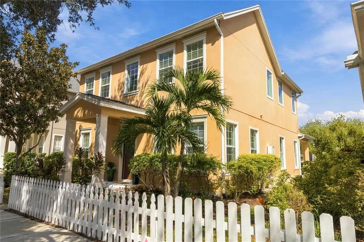
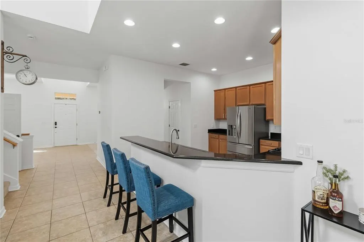
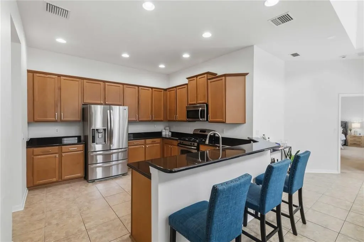
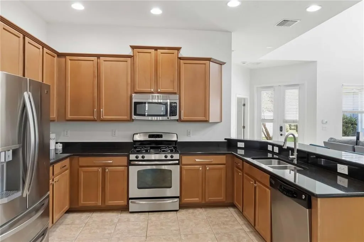
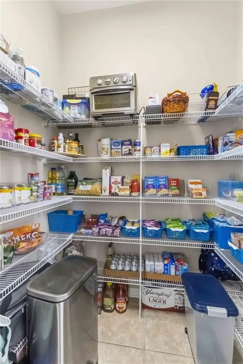
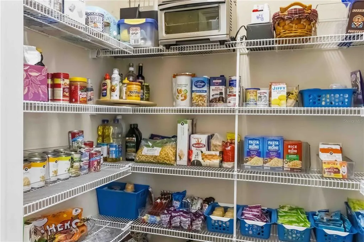
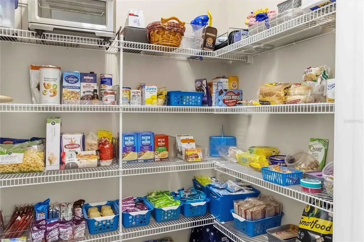
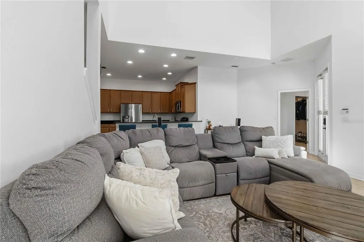
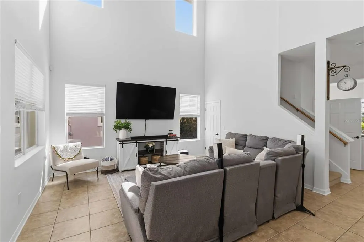
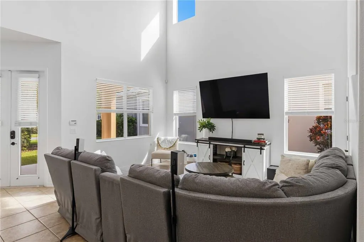
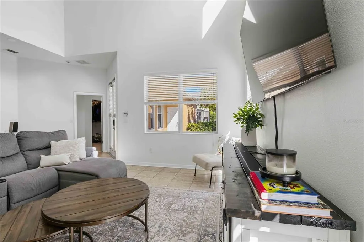
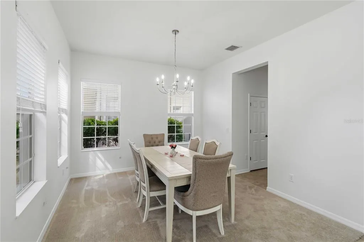
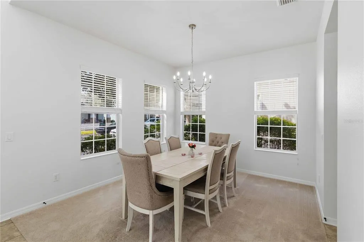
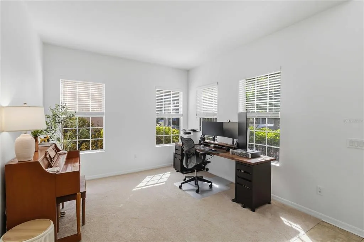
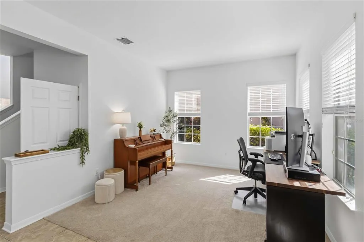
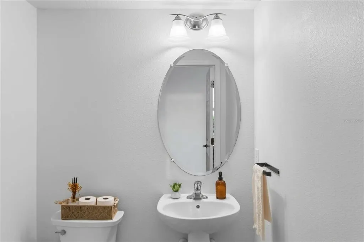
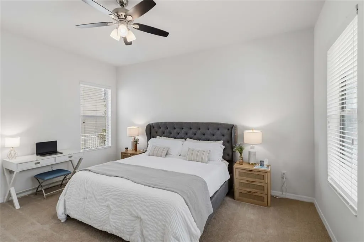
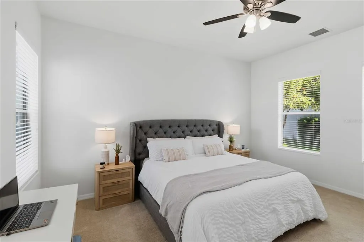
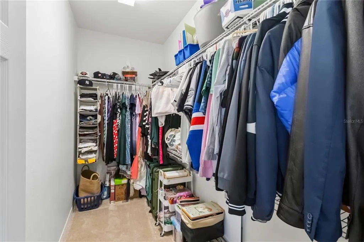
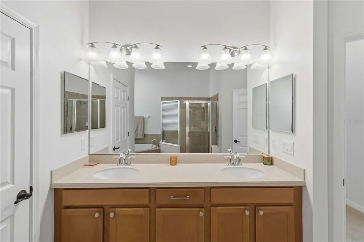
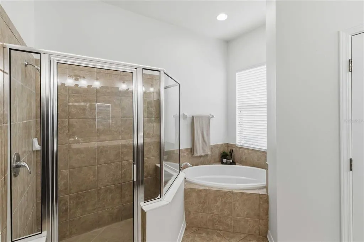
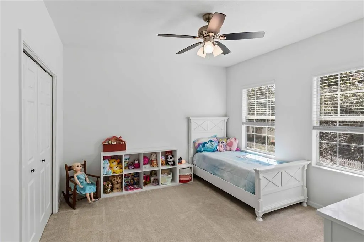
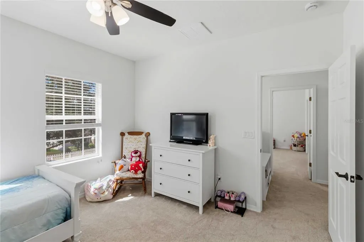
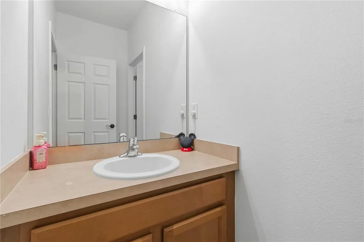
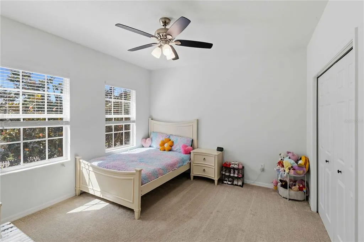
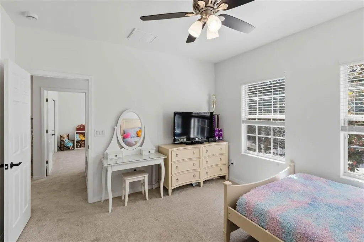
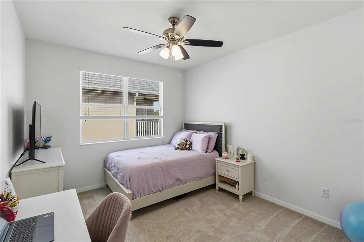
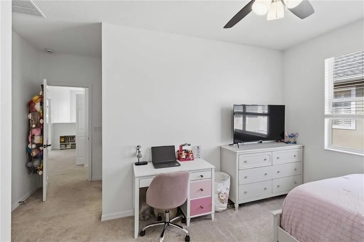
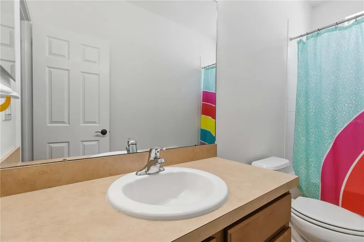
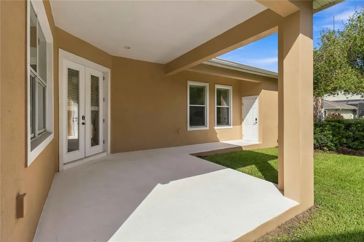
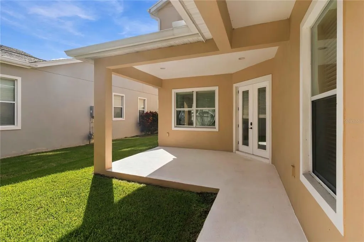
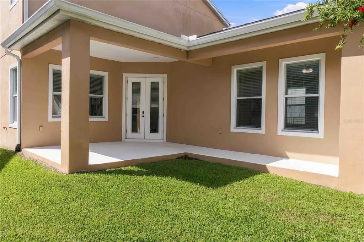
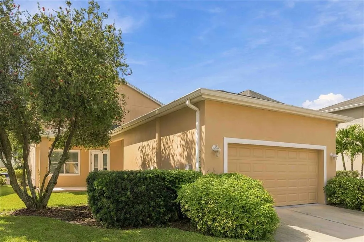
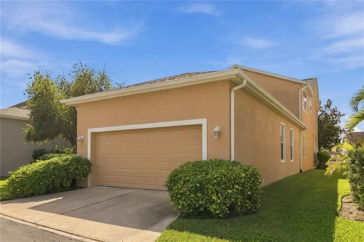
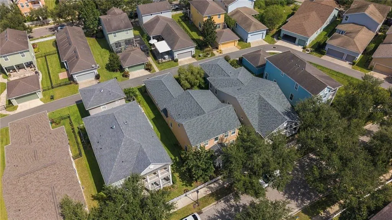
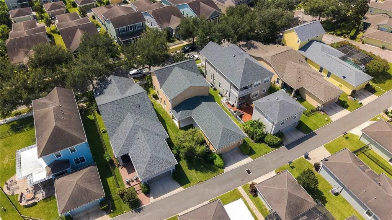
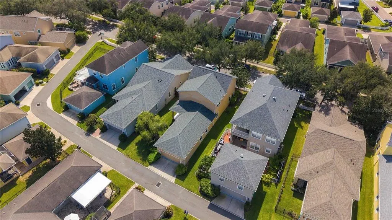
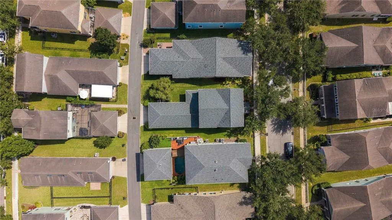
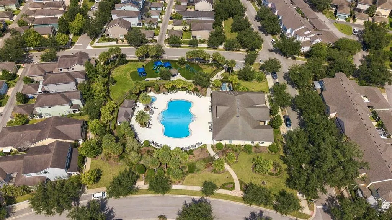
Preferred lender incentives are available to qualified buyers. Buyers may use the lender of their choice. Well-Priced, Fantastic Location, and Move-In Ready! This Spencer floorplan build by Taylor Morrison has been pre-inspected, meticulously maintained, and selectively updated. A white picket fence and traditional front porch offers a welcoming touch from the walkway to the front door. Step inside through the dramatic vaulted entry, where natural light immediately highlights the home's open design. The main living spaces center around a spacious two-story great room, with the kitchen and surrounding gathering areas creating an easy connection for everyday living and entertaining. To the right is a flex space currently used as an office and to the left is the formal dining area with a pass-through to the kitchen. Straight ahead and just past the guest bath and stairway, is the great room. With Vaulted ceilings, and abundance of natural light, a well-appointed kitchen, and walk-in pantry, this area is made to relax or entertain. Next to the glass back door is the primary suite, offering privacy, ample storage, and the primary bath. Upstairs is a spacious landing with access to two spacious secondary bedrooms that share a bath and a fourth bedroom with private en-suite bathroom. The garage is accessed via alley and offers overhead storage, sealed floors, and a covered walkway to the house. A patio overlooking the easily maintained backyard completes the space. This home has been thoughtfully refreshed with several recent improvements, including a NEW ROOF in 2025, fresh interior paint, updated lighting, new hardware, and overhead garage storage. Winthrop Village was designed around a New Urbanist concept that brings residential living together with nearby shopping, restaurants, and services. Publix, restaurants, shops, and everyday conveniences are located within the Winthrop area. The community also provides convenient access to surrounding Tampa Bay and MacDill AFB with I75, the Selmon Expressway, and HWY 301 just minutes away.
| Elementary School | Middle School | High School |
|---|---|---|
| Symmes-HB Elementary School | Giunta Middle-HB Middle School | Riverview-HB High School |
| Price History | |
|---|---|
| 9/30/2026 | Listed $537,400 |
General Features
| Sewer | Public Sewer |
|---|---|
| Heating | Central,Electric,Heat Pump |
| Cooling | Central Air |
| Utilities | BB/HS Internet Available,Cable Connected,Electricity Connected,Fiber Optics,Natural Gas Connected,Public,Sewer Connected,Underground Utilities,Water Connected |
| Possession | Close Of Escrow |
| Roof | Shingle |
| Appliances | Dishwasher,Disposal,Dryer,Exhaust Fan,Gas Water Heater,Microwave,Range,Refrigerator,Tankless Water Heater,Washer |
| Zoning | PD |
| HOA Fee | 581 |
| Garage Spaces | 2 |
| Association Fee Includes | Escrow Reserves Fund,Manager,Recreational Facilities |
| Patio/Porch Features | Covered,Front Porch,Rear Porch |
| Architectural Style | Traditional |
| Construction Materials | Stucco |
| Pets Allowed | Cats OK,Dogs OK |
| Year Built | 2009 |
| Levels | Two |
| Property Subtype | Single Family Residence |
| Tax Year | 2025 |
| Ownership | Fee Simple |
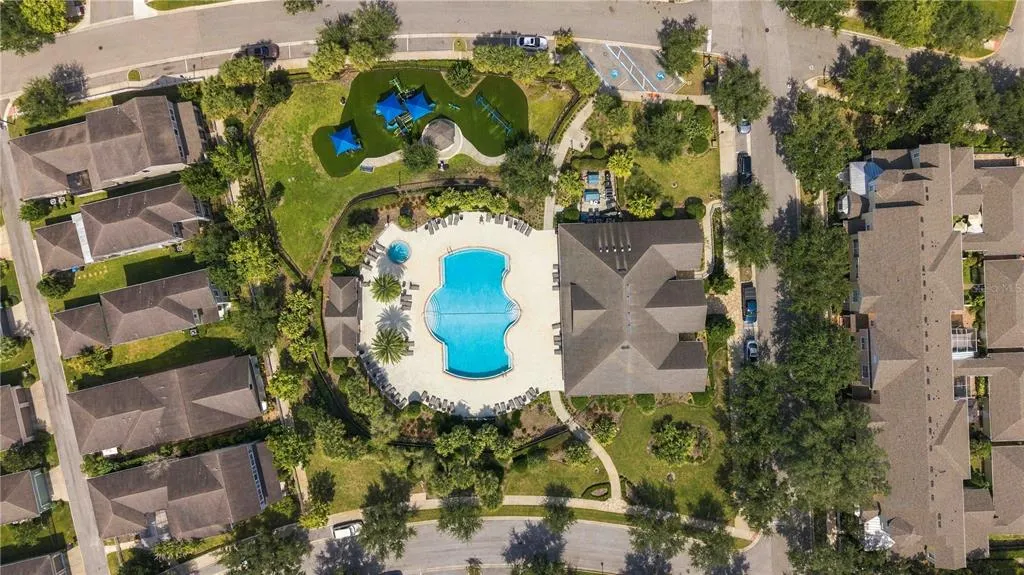
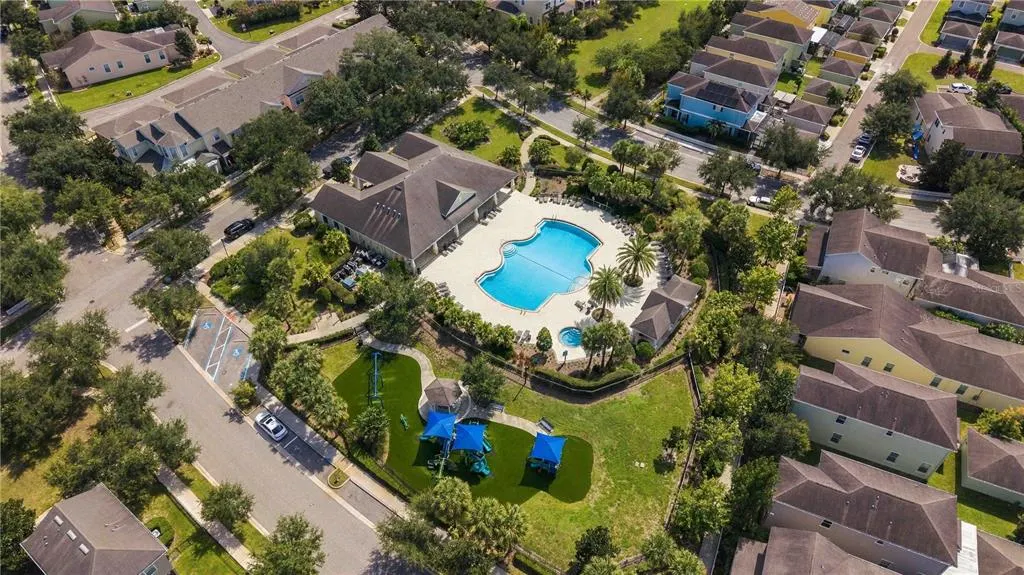
| Community Features | Association Recreation - Owned,Deed Restrictions,Dog Park,Fitness Center,Golf Carts OK,No Truck/RV/Motorcycle Parking,Park,Playground,Pool,Restaurant,Sidewalks,Special Community Restrictions |
| Assoc Fee Paid Per | Quarterly |
| County | Hillsborough |
| New Construction | false |
| Property Type | Residential |
| Attached Garage | true |
| Subdivision Name | WINTHROP VILLAGE PH ONE-B |
| Facing Direction | South |
| Garage Y/N | true |
| Total Rooms | 8 |
| Full Baths | 3 |
| Status | Active |
| Directions | Take Bloomingdale Avenue east toward Watson Road. Turn right onto Watson Road. Continue to Winthrop Lake Drive and turn right. Follow Winthrop Lake Drive. The home will be on your right. |
| High School | Riverview-HB |
| City | RIVERVIEW |
| Association Name | EnProVera |
| Senior Community Y/N | false |
| MLS Area | 33578 - Riverview |
| Lot Size Units | Square Feet |
| Lot Size Square Feet | 5145 |
| Carport Y/N | false |
| Listing Terms | Cash,Conventional,FHA,VA Loan |
| Elementary School | Symmes-HB |
| Land Lease Y/N | false |
| Tax Annual Amount | 7911 |
| Middle/Junior High School | Giunta Middle-HB |
| Additional Parcels Y/N | false |
| Lease Considered Y/N | true |
| Virtual Tour | https://www.propertypanorama.com/instaview/stellar/TB8552817 |
| Building Area Units | Square Feet |
| Living Area Units | Square Feet |
| Builder Name | Taylor Morrison |
| Standard Status | Active |
| Occupancy Type | Owner |
| Tax Lot | 59 |
| Legal Description | WINTHROP VILLAGE PHASE ONE-B LOT 59 |
| Minimum Lease | 1-2 Years |
| Water Access Y/N | false |
| Monthly HOA Amount | 193.67 |
| Additional Rooms | Interior In-Law Suite w/No Private Entry |
| Water View Y/N | false |
| Flood Zone Code | X |
| In Law Suite YN | false |
| Flood Zone Code X | Yes |
Interior Features
| Interior Amenities | Ceiling Fan(s),Eating Space In Kitchen,High Ceilings,In Wall Pest System,Kitchen/Family Room Combo,Living Room/Dining Room Combo,Primary Bedroom Main Floor,Solid Surface Counters,Split Bedroom,Stone Counters,Thermostat,Walk-In Closet(s) |
|---|---|
| Flooring | Carpet,Tile |
| Furnished Y/N | Unfurnished |
| Air Conditioning Y/N | true |
| Heating Y/N | true |
| Fireplace Y/N | false |
| Half Baths | 1 |
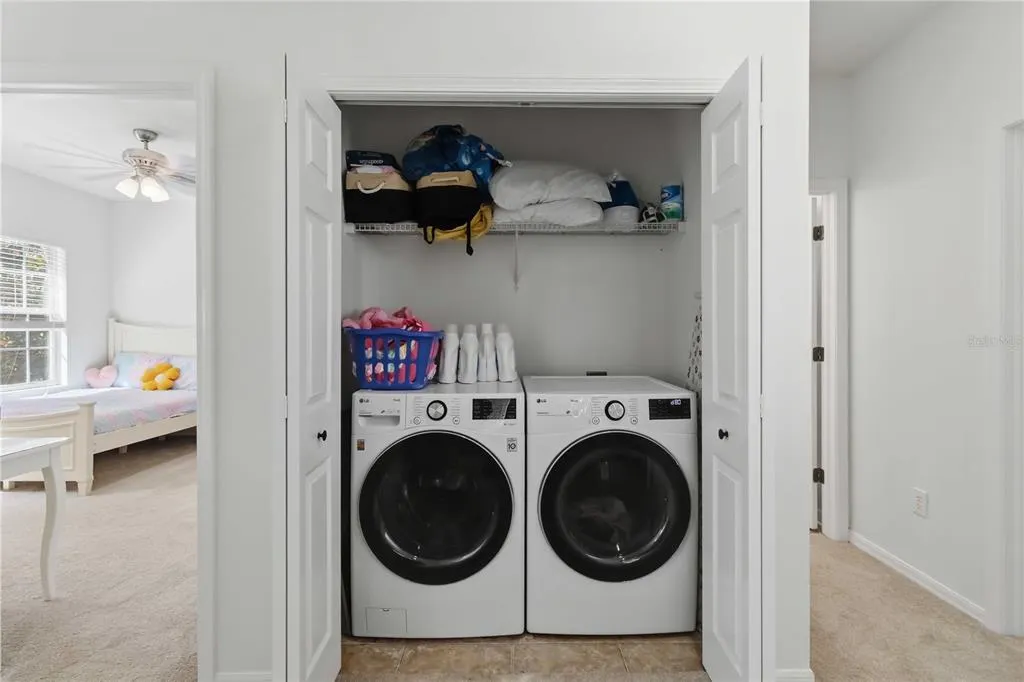
| Laundry Features | Laundry Closet |
| Total Bedrooms | 4 |
| LivingAreaSource | Public Records |
| Total Baths | 4 |
Exterior Features
| Exterior Amenities | Irrigation System,Private Mailbox,Sidewalk |
|---|---|
| Vegetation | Trees/Landscaped |
| Parking Features | Garage Door Opener,Garage Faces Rear |
| Lot Features | In County,Landscaped,Level,Near Public Transit,Sidewalk |
| Water Source | Public |
| Lot Size Area | 5145 |
| Foundation Details | Slab |
| Building Area Total | 3436 |
| Lot Size Acres | 0.12 |
| Road Surface Type | Paved,Asphalt |
| Private Pool | false |
| Waterfront Y/N | false |
| Covered Spaces | 2 |
| Road Frontage Type | Street Paved |
| Builder Model | The Spencer |
| Road Responsibility | Private Maintained Road,Public Maintained Road |
Amenities
- Foreclosure
- Views
- Short Sale
- New Construction
- Adult 55+
- Lease To Own
- No HOA Fees
- Furnished
- Primary On Main
- Air Conditioning
- Seller Finance
- Green
- Fixer Upper
- Horse
- Golf
- Fireplace
- Deck
- Garage
- Basement
- Pool
Property vs Single Family Average in 33578
Price
Taxes
Year Built
 Copyright © MFRMLS.com All information deemed reliable but not guaranteed. All properties are subject to prior sale, change or withdrawal. Neither listing broker(s) or information provider(s) shall be responsible for any typographical errors, misinformation, misprints and shall be held totally harmless. Listing(s) information is provided for consumers personal, non-commercial use and may not be used for any purpose other than to identify prospective properties consumers may be interested in purchasing. Information on this site was last updated Last updated on November 3, 2026 3:45 PM UTC The listing information on this page last changed on Last updated on November 3, 2026 3:45 PM UTCd. The data relating to real estate for sale on this website comes in part from the Internet Data Exchange program of MFR MLS.
All information deemed reliable but not guaranteed. All properties are subject to prior sale, change or withdrawal. Neither listing broker(s) or information provider(s) shall be responsible for any typographical errors, misinformation, misprints and shall be held totally harmless. Listing(s) information is provided for consumers personal, non-commercial use and may not be used for any purpose other than to identify prospective properties consumers may be interested in purchasing.
Updated on November 3, 2026 3:45 PM UTC
