
Primary on Main
Address
2096 Cordaville Place, APOPKA, FL
Price
$ 409,940
Property Attributes
- MLS#O6447472
- TypeSingle Family
- Listing Status Active
- CountyOrange
- CityAPOPKA
- AreaApopka
- NeighborhoodEMERSON PARK A B C D E K L M N
- Zip32703
- StyleContemporary
- Year Built2012
- Taxes$ 4415
- Price$ 409,940
- Bedrooms4
- Full Bathrooms3
- Half Bathrooms1
- Sqr Footage2369
- Lot Size0.2 Acres
Data Source:
Stellar MLS
Property Description
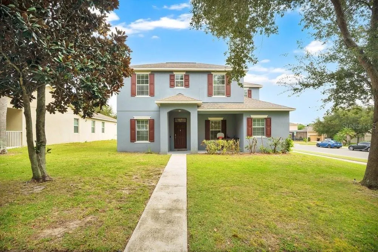
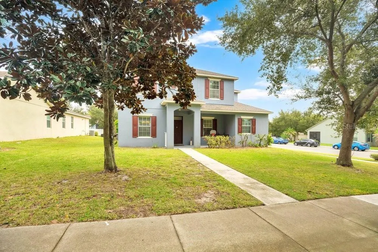
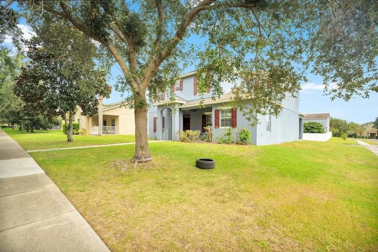
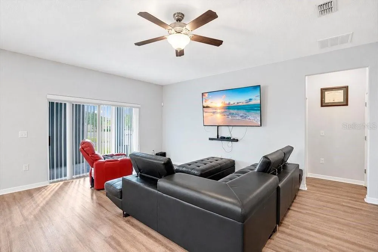
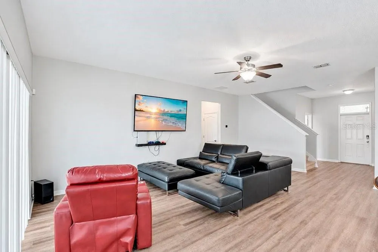
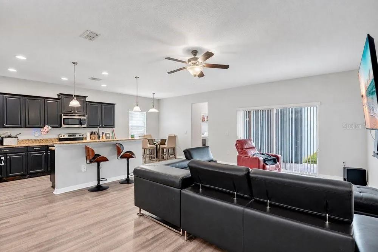
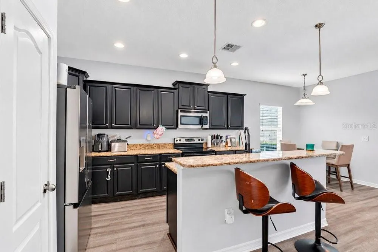
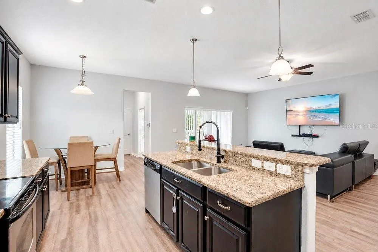
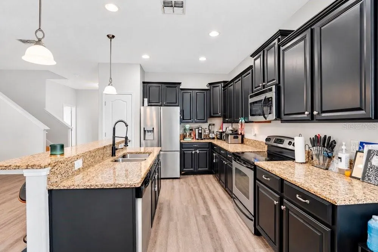
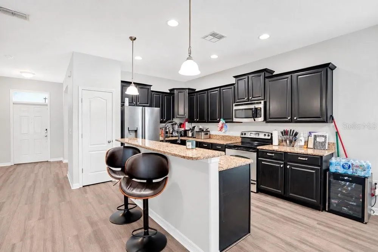
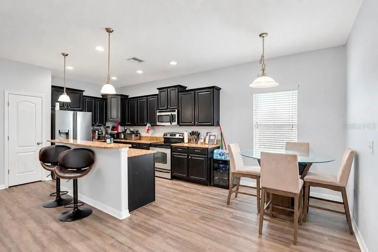
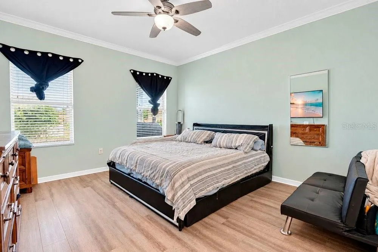
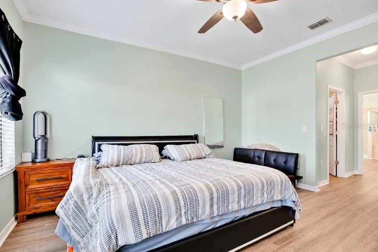
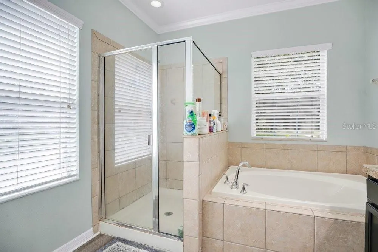
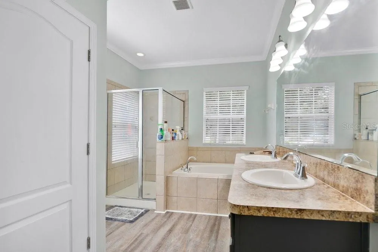
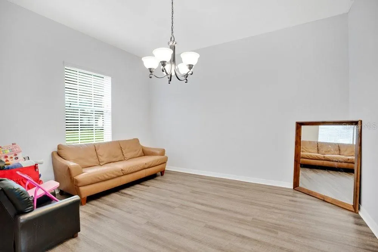
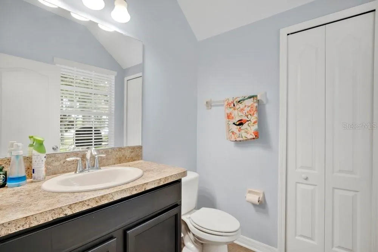
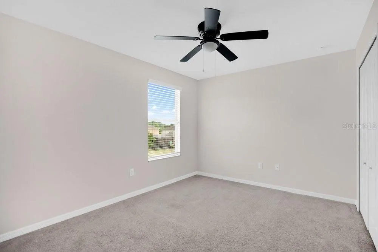
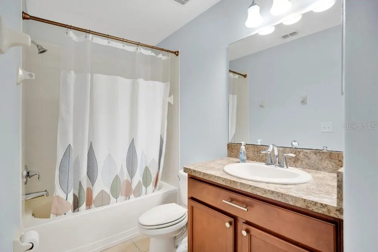
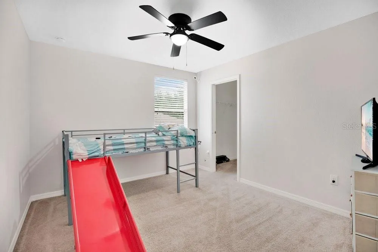
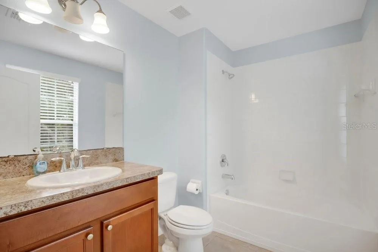
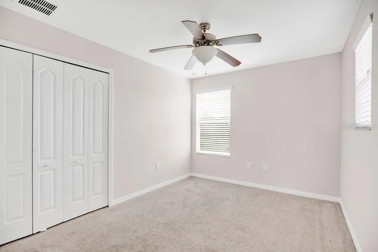
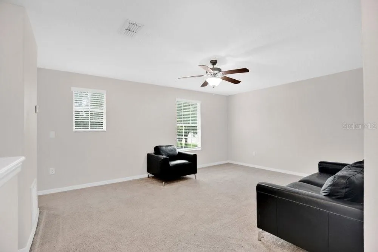
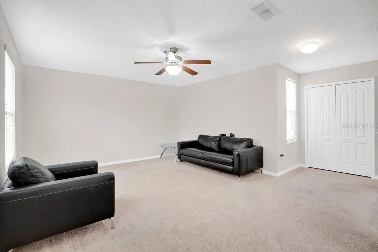
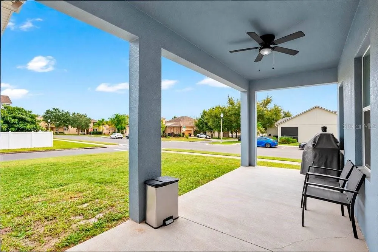
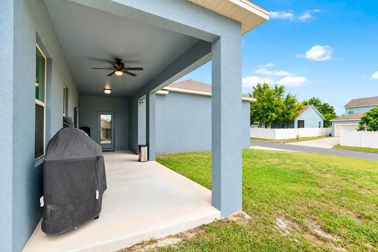
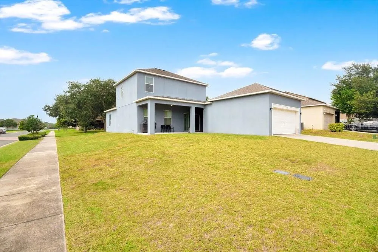
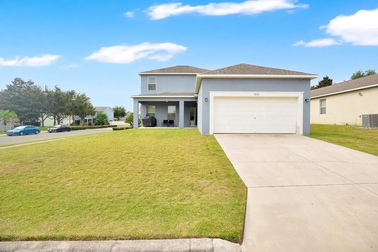
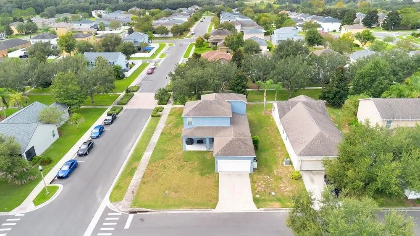
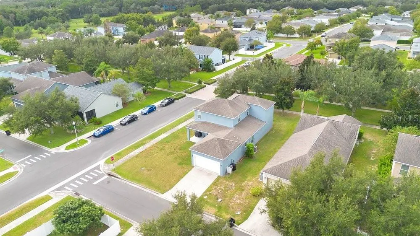
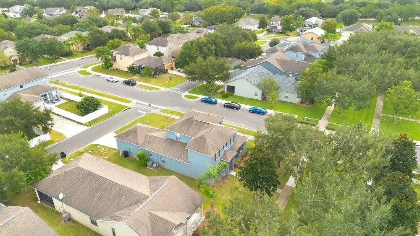
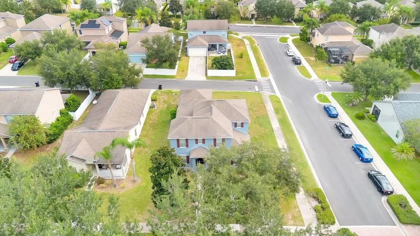
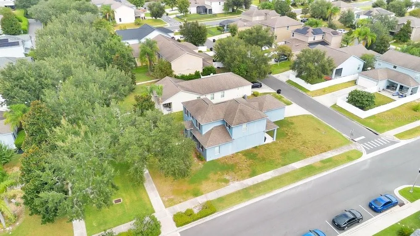
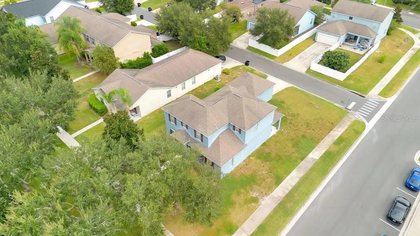
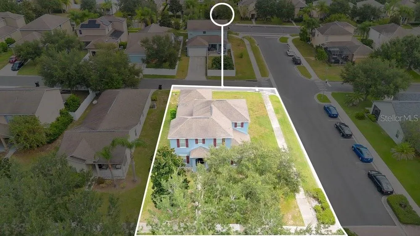
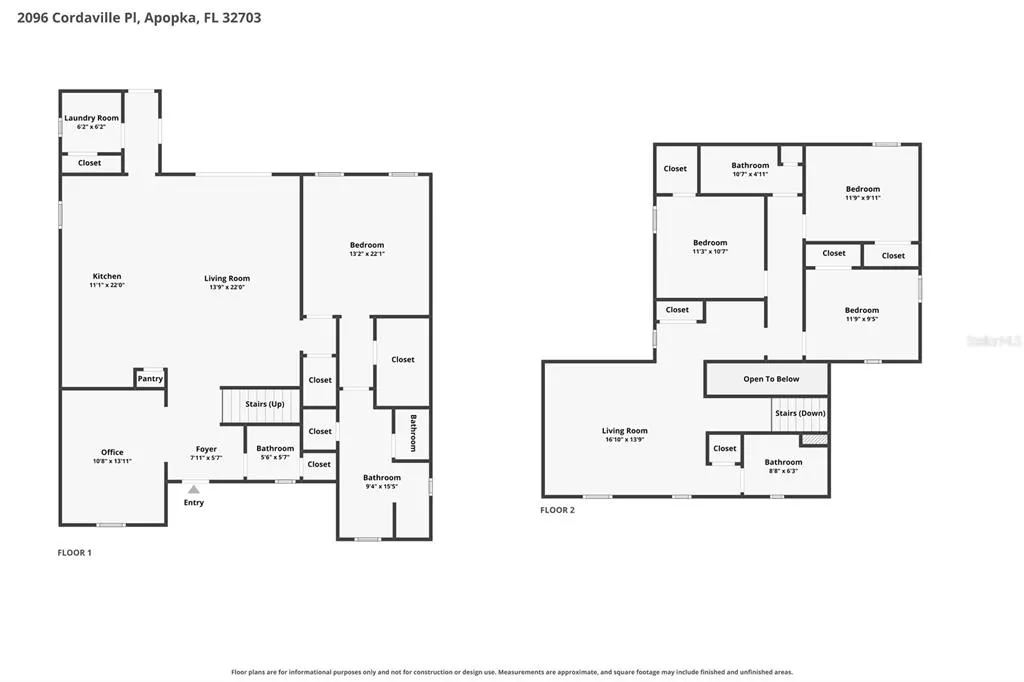
From the kitchen’s raised breakfast bar to the covered patio, this Emerson Park home offers connected spaces for gathering and quieter places to unwind. Set on a corner lot with mature trees and open lawn, the two-story home includes four bedrooms, 3½ bathrooms and 2,369 square feet of living space. Dark cabinetry, stainless steel appliances and pendant lighting anchor the kitchen, while the adjacent dining nook keeps everyday meals close to the main living area. Wood-look flooring carries through the downstairs spaces. The first-floor primary suite offers separation from the upstairs bedrooms, with crown molding and multiple windows adding character. A walk-in closet and an additional storage closet help keep everyday essentials organized. Its en suite bath pairs dual sinks with a tub and separate glass-enclosed shower, giving you room for both efficient mornings and a relaxing soak. A separate downstairs flex room can serve as a formal dining room, home office or additional sitting area, allowing the layout to adapt to your needs. Upstairs, three additional bedrooms share the level with a carpeted loft that can serve as a second lounge, movie space or hobby area. Sliding doors open to the covered patio, where ceiling fans and views across the lawn invite you to linger outdoors. An attached two-car garage and driveway provide practical parking. Emerson Park’s community pool, clubhouse, fitness center and playground extend the possibilities for recreation beyond your own backyard, while sidewalks add space for neighborhood walks. Nearby access to SR 429 and SR 414 makes it convenient to connect with destinations across Central Florida.
| Elementary School | Middle School | High School |
|---|---|---|
| Wheatley Elem Elementary School | Wolf Lake Middle Middle School | Wekiva High High School |
| Price History | |
|---|---|
| 10/8/2026 | Listed $409,940 |
General Features
| Sewer | Public Sewer |
|---|---|
| Heating | Electric |
| Cooling | Central Air |
| Utilities | Cable Connected,Electricity Connected |
| Roof | Shingle |
| Appliances | Dishwasher,Disposal,Microwave,Range,Refrigerator |
| Zoning | MU-ES-GT |
| HOA Fee | 127 |
| Patio/Porch Features | Covered,Patio |
| Architectural Style | Contemporary |
| Construction Materials | Block,Stucco |
| Pets Allowed | Yes |
| Year Built | 2012 |
| Levels | Two |
| Property Subtype | Single Family Residence |
| Tax Year | 2025 |
| Ownership | Fee Simple |
| Community Features | Clubhouse,Fitness Center,Playground,Pool |
| Assoc Fee Paid Per | Monthly |
| County | Orange |
| New Construction | false |
| Property Type | Residential |
| Attached Garage | true |
| Subdivision Name | EMERSON PARK A B C D E K L M N |
| Facing Direction | Northeast |
| Garage Y/N | true |
| Total Rooms | 12 |
| Full Baths | 3 |
| Status | Active |
| Directions | From I-4 E, take Florida’s Turnpike toward Ocala. Take FL-429 N and exit 29 for Ocoee-Apopka Rd. Turn right onto W Keene Rd, left onto Marden Rd, left onto Sunbow Ave, right onto Alston Bay Blvd, left onto Devant Rd, then right onto Cordaville Pl. Destination will be on the left. |
| High School | Wekiva High |
| City | APOPKA |
| Association Name | Sentry Management - Juanita Martinez |
| Senior Community Y/N | false |
| MLS Area | 32703 - Apopka |
| Lot Size Units | Square Feet |
| Lot Size Square Feet | 8610 |
| Carport Y/N | false |
| Listing Terms | Cash,Conventional,FHA,VA Loan |
| Elementary School | Wheatley Elem |
| Land Lease Y/N | false |
| Tax Annual Amount | 4415.09 |
| Middle/Junior High School | Wolf Lake Middle |
| Additional Parcels Y/N | false |
| Lease Considered Y/N | true |
| Virtual Tour | https://www.propertypanorama.com/instaview/stellar/O6447472 |
| Building Area Units | Square Feet |
| Living Area Units | Square Feet |
| Standard Status | Active |
| Occupancy Type | Owner |
| Tax Lot | 186 |
| Legal Description | EMERSON PARK 68/1 LOT 186 |
| Minimum Lease | 8-12 Months |
| Water Access Y/N | false |
| Monthly HOA Amount | 127 |
| Additional Rooms | Bonus Room,Den/Library/Office |
| Water View Y/N | false |
| Flood Zone Code | X |
| In Law Suite YN | false |
| Flood Zone Code X | Yes |
Interior Features
| Interior Amenities | Ceiling Fan(s),Crown Molding,Eating Space In Kitchen,Kitchen/Family Room Combo,Primary Bedroom Main Floor,Solid Surface Counters,Stone Counters,Walk-In Closet(s) |
|---|---|
| Flooring | Carpet,Laminate |
| Furnished Y/N | Unfurnished |
| Total Stories | 2 |
| Air Conditioning Y/N | true |
| Heating Y/N | true |
| Window Features | Blinds |
| Fireplace Y/N | false |
| Half Baths | 1 |
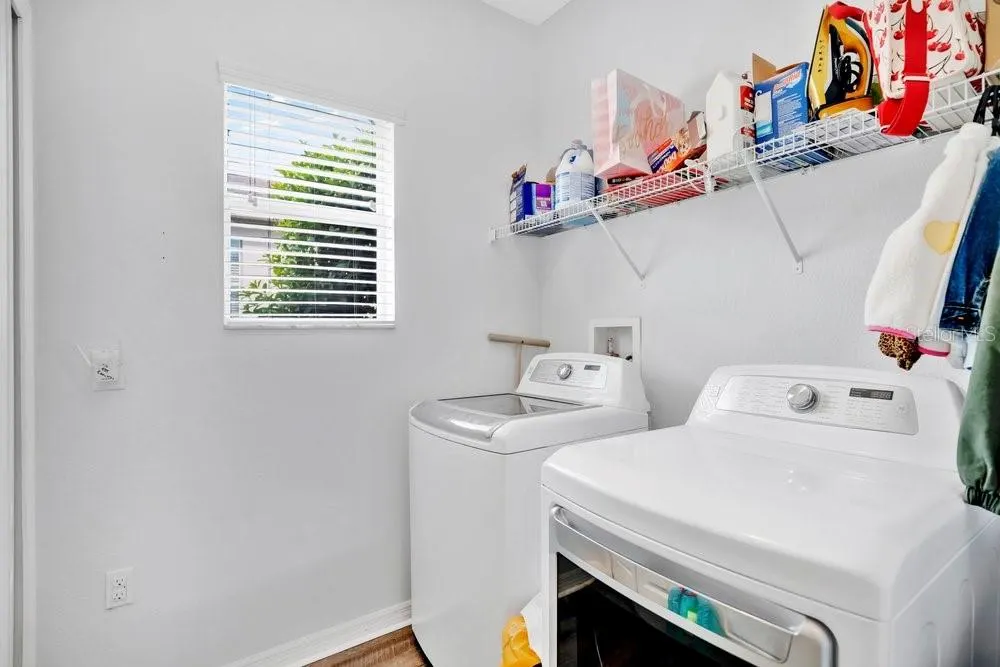
| Laundry Features | Laundry Room |
| Total Bedrooms | 4 |
| LivingAreaSource | Public Records |
| Total Baths | 4 |
Exterior Features
| Exterior Amenities | Lighting,Sidewalk,Sliding Doors |
|---|---|
| Vegetation | Trees/Landscaped |
| Parking Features | Alley Access,Driveway,Garage Faces Rear |
| Lot Features | Corner Lot,Landscaped,Sidewalk |
| Water Source | Public |
| Lot Size Area | 8610 |
| Foundation Details | Slab |
| Building Area Total | 3177 |
| Lot Size Acres | 0.2 |
| Road Surface Type | Paved,Asphalt |
| Private Pool | false |
| Waterfront Y/N | false |
| Road Frontage Type | Street Paved |
Amenities
- Foreclosure
- Views
- Short Sale
- New Construction
- Adult 55+
- Lease To Own
- No HOA Fees
- Furnished
- Primary On Main
- Air Conditioning
- Seller Finance
- Green
- Fixer Upper
- Horse
- Golf
- Fireplace
- Deck
- Garage
- Basement
- Pool
Property vs Single Family Average in 32703
Price
Taxes
Year Built
 Copyright © MFRMLS.com All information deemed reliable but not guaranteed. All properties are subject to prior sale, change or withdrawal. Neither listing broker(s) or information provider(s) shall be responsible for any typographical errors, misinformation, misprints and shall be held totally harmless. Listing(s) information is provided for consumers personal, non-commercial use and may not be used for any purpose other than to identify prospective properties consumers may be interested in purchasing. Information on this site was last updated Last updated on November 3, 2026 3:45 PM UTC The listing information on this page last changed on Last updated on November 3, 2026 3:45 PM UTCd. The data relating to real estate for sale on this website comes in part from the Internet Data Exchange program of MFR MLS.
All information deemed reliable but not guaranteed. All properties are subject to prior sale, change or withdrawal. Neither listing broker(s) or information provider(s) shall be responsible for any typographical errors, misinformation, misprints and shall be held totally harmless. Listing(s) information is provided for consumers personal, non-commercial use and may not be used for any purpose other than to identify prospective properties consumers may be interested in purchasing.
Updated on November 3, 2026 3:45 PM UTC
